
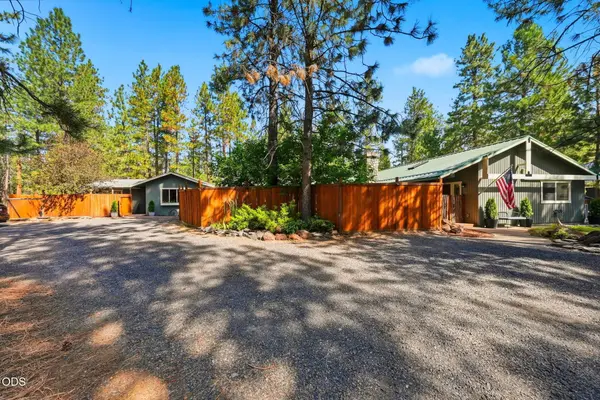
14911 Conestoga
Sisters, OR 97759
- 4 Beds
- 3 Baths Full Baths: 3
- 1,973 SqFt
- 0.52 Lot Size
- 1982 Year Built
VIRTUAL TOUR
GALLERY
PROPERTY DETAIL
Key Details
Property Type Single Family Home
Sub Type Single Family Residence
Listing Status Active
Purchase Type For Sale
Square Footage 1, 973 sqft
Price per Sqft $435
Subdivision Tollgate
MLS Listing ID 220227649
Style Northwest, Ranch
Bedrooms 4
Full Baths 3
Condo Fees $363
HOA Fees $363
Year Built 1982
Annual Tax Amount $4,815
Lot Size 0.520 Acres
Acres 0.52
Lot Dimensions 0.52
Property Sub-Type Single Family Residence
Location
State OR
County Deschutes
Community Tollgate
Rooms
Basement None
Building
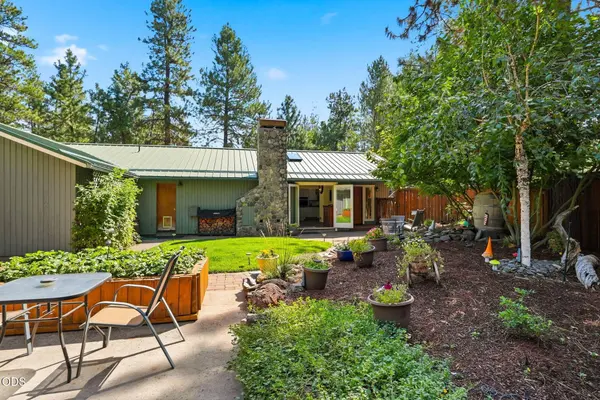
Lot Description Adjoins Public Lands, Fenced, Landscaped, Level, Sprinkler Timer(s), Sprinklers In Front, Sprinklers In Rear, Water Feature, Wooded
Foundation Slab, Stemwall
Water Public
Architectural Style Northwest, Ranch
Level or Stories One
Structure Type Frame
New Construction No
Interior
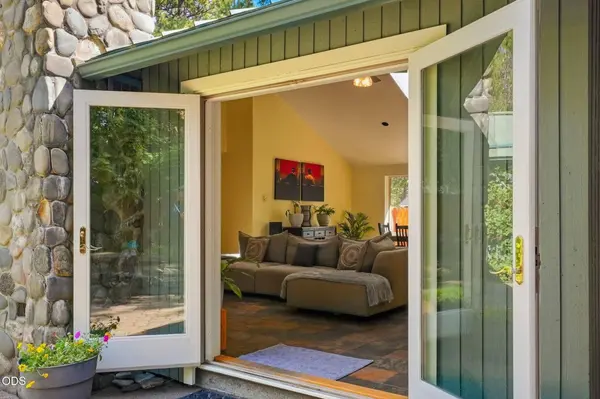
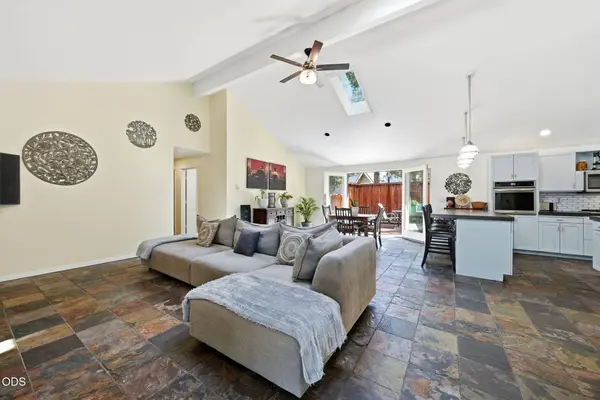
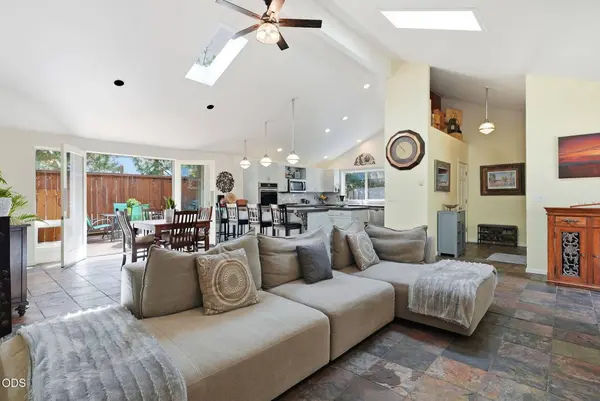
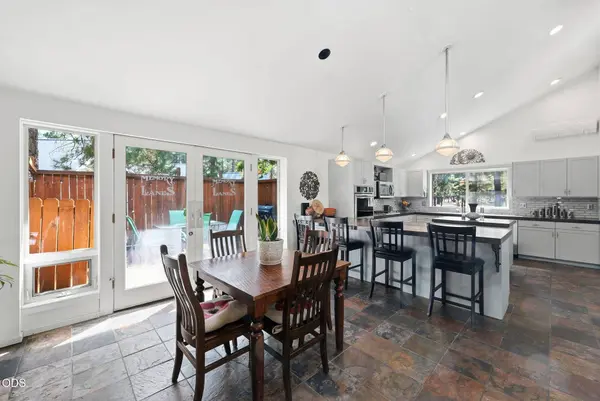
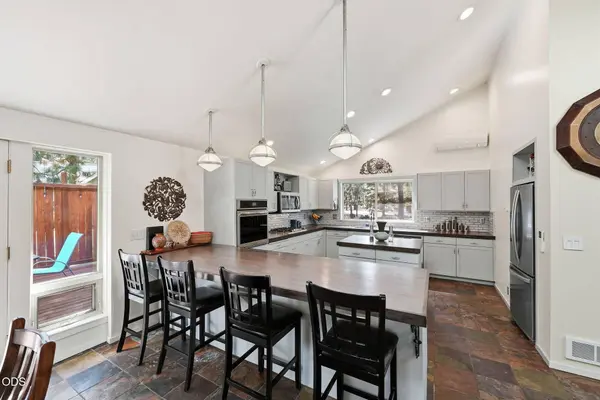
Interior Features Breakfast Bar, Ceiling Fan(s), Double Vanity, Fiberglass Stall Shower, In-Law Floorplan, Kitchen Island, Laminate Counters, Linen Closet, Open Floorplan, Primary Downstairs, Shower/Tub Combo, Soaking Tub, Tile Counters, Tile Shower, Vaulted Ceiling(s)
Heating Electric, Wall Furnace
Cooling Wall/Window Unit(s)
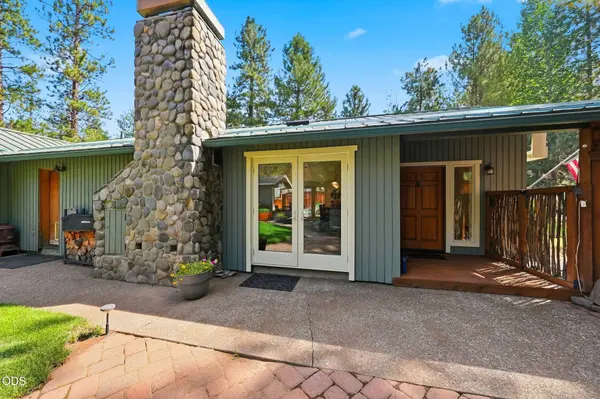
Fireplaces Type Great Room, Wood Burning
Fireplace Yes
Window Features Double Pane Windows,Skylight(s),Vinyl Frames
Exterior
Exterior Feature Courtyard, Rain Barrel/Cistern(s)
Parking Features Driveway, Gravel, No Garage
Pool Association, Community, Electric Heat, Fenced, In Ground, Outdoor Pool, Private, Salt Water
Community Features Pool, Pickleball, Access to Public Lands, Playground, Short Term Rentals Allowed, Sport Court, Tennis Court(s), Trail(s)
Amenities Available Clubhouse, Firewise Certification, Landscaping, Pickleball Court(s), Playground, Pool, Snow Removal, Sport Court, Tennis Court(s), Trail(s)
Roof Type Composition,Metal
Garage No
Schools
High Schools Sisters High
Others
Senior Community No
Tax ID 135382
Security Features Carbon Monoxide Detector(s),Smoke Detector(s)
Acceptable Financing Cash, Conventional, FHA, USDA Loan, VA Loan
Listing Terms Cash, Conventional, FHA, USDA Loan, VA Loan
Special Listing Condition Standard
Virtual Tour https://www.zillow.com/view-imx/ee18f57a-8935-4a73-9556-29d7dc2f1897?wl=true&setAttribution=mls&initialViewType=pano
SIMILAR HOMES FOR SALE
Check for similar Single Family Homes at price around $860,000 in Sisters,OR

Active
$795,000
13579 Sundew #SM 34, Black Butte Ranch, OR 97759
Listed by Ponderosa Properties3 Beds 2 Baths 1,824 SqFt
Active
$799,000
13251 Snowbrush #GH 266, Black Butte Ranch, OR 97759
Listed by Stellar Realty Northwest3 Beds 3 Baths 1,984 SqFt
Active
$925,000
70701 Pasque Flower #SM 94, Black Butte Ranch, OR 97759
Listed by Cascade Hasson SIR4 Beds 3 Baths 1,946 SqFt
CONTACT