
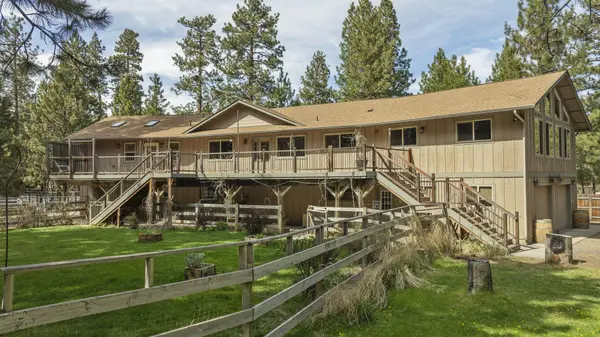
14590 Mountain View LOOP
Sisters, OR 97759
- 4 Beds
- 4 Baths Full Baths: 4
- 4,004 SqFt
- 1.15 Lot Size
- 1981 Year Built
VIRTUAL TOUR
GALLERY
PROPERTY DETAIL
Key Details
Property Type Single Family Home
Sub Type Single Family Residence
Listing Status Active
Purchase Type For Sale
Square Footage 4, 004 sqft
Price per Sqft $212
Subdivision Crossroads
MLS Listing ID 220229610
Style Northwest, Ranch
Bedrooms 4
Full Baths 4
Condo Fees $485
HOA Fees $485
Year Built 1981
Annual Tax Amount $5,654
Lot Size 1.150 Acres
Acres 1.15
Lot Dimensions 1.15
Property Sub-Type Single Family Residence
Location
State OR
County Deschutes
Community Crossroads
Rooms
Basement None
Building
Lot Description Corner Lot, Fenced, Level, Sprinkler Timer(s), Sprinklers In Front, Sprinklers In Rear
Foundation Stemwall
Water Well
Architectural Style Northwest, Ranch
Level or Stories Two
Structure Type Frame
New Construction No
Interior
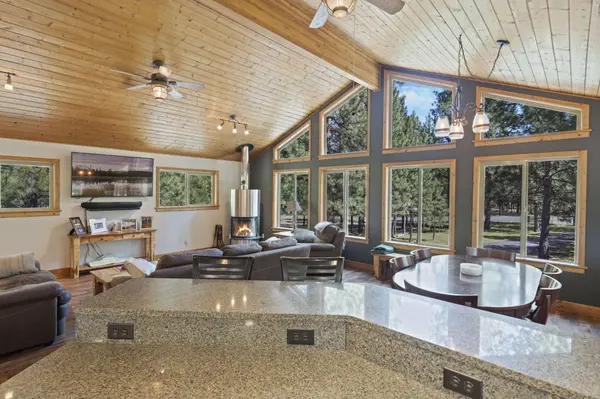
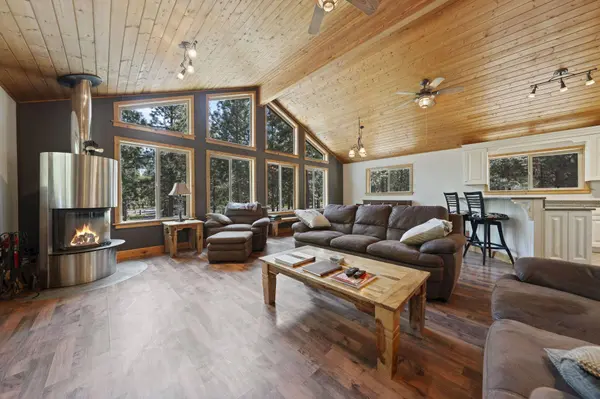
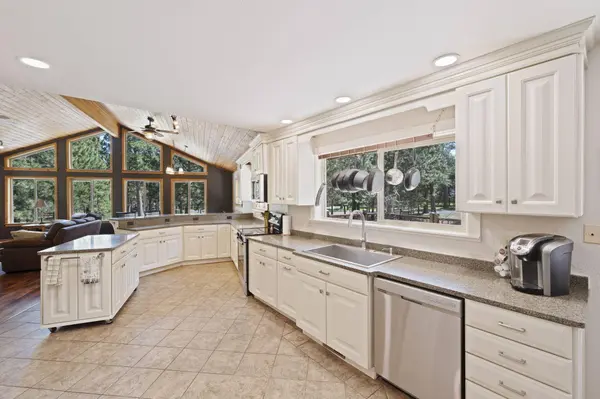
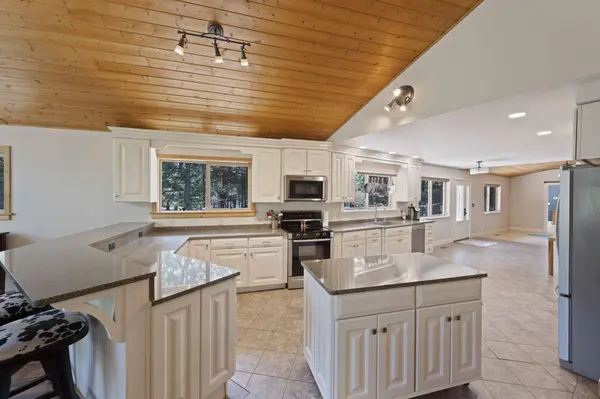
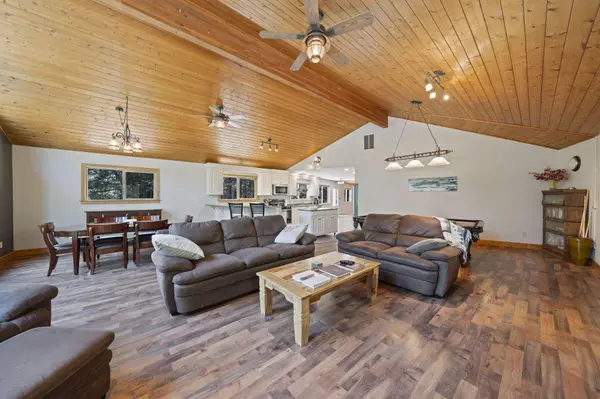
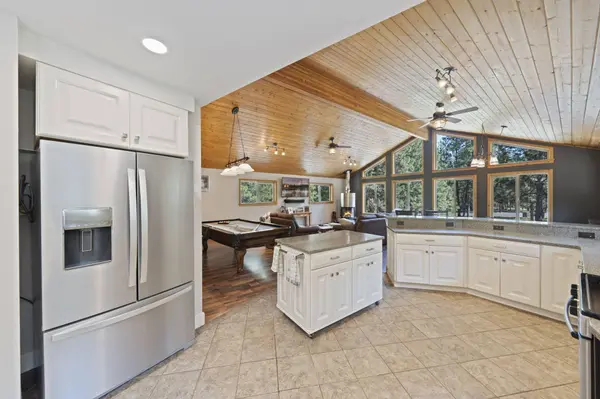
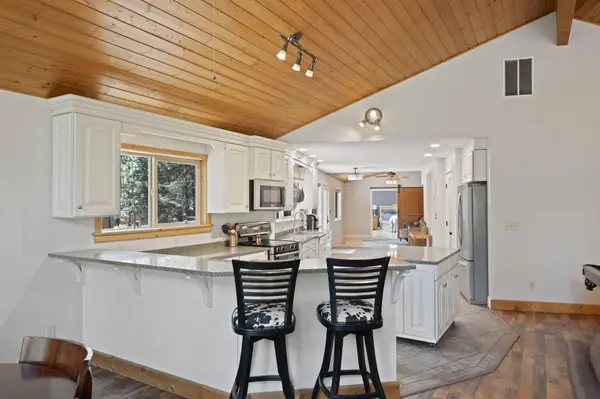
Interior Features Breakfast Bar, Ceiling Fan(s), Double Vanity, Enclosed Toilet(s), Granite Counters, In-Law Floorplan, Kitchen Island, Linen Closet, Open Floorplan, Primary Downstairs, Soaking Tub, Solid Surface Counters, Tile Shower, Vaulted Ceiling(s), Walk-In Closet(s)
Heating Heat Pump, Wall Furnace, Wood, Zoned
Cooling Heat Pump
Fireplaces Type Great Room, Wood Burning
Fireplace Yes
Window Features Aluminum Frames,Double Pane Windows,Vinyl Frames
Exterior
Parking Features Attached, Driveway, Garage Door Opener, Gravel, RV Access/Parking, Storage
Garage Spaces 2.0
Pool None
Community Features Access to Public Lands, Park, Playground, Short Term Rentals Not Allowed
Amenities Available Firewise Certification, Playground, Snow Removal
Roof Type Composition
Total Parking Spaces 2
Garage Yes
Schools
High Schools Sisters High
Others
Senior Community No
Tax ID 144737
Security Features Carbon Monoxide Detector(s),Smoke Detector(s)
Acceptable Financing Cash, Conventional, FHA, USDA Loan, VA Loan
Listing Terms Cash, Conventional, FHA, USDA Loan, VA Loan
Special Listing Condition Probate Listing
Virtual Tour https://www.zillow.com/view-imx/2bdeb977-5693-496a-be12-5b58ef4f112c?setAttribution=mls&wl=true&initialViewType=pano&utm_source=dashboard
SIMILAR HOMES FOR SALE
Check for similar Single Family Homes at price around $849,000 in Sisters,OR

Active
$799,000
13251 Snowbrush #GH 266, Black Butte Ranch, OR 97759
Listed by Stellar Realty Northwest3 Beds 3 Baths 1,984 SqFt
Active
$747,000
630 Sprout LN #Lot #133, Sisters, OR 97759
Listed by Kizziar Property Co.3 Beds 3 Baths 1,238 SqFt
Pending
$1,095,000
15624 National Forest LN, Sisters, OR 97759
Listed by Kizziar Property Co.2 Beds 3 Baths 1,746 SqFt
CONTACT